
$4,100.00
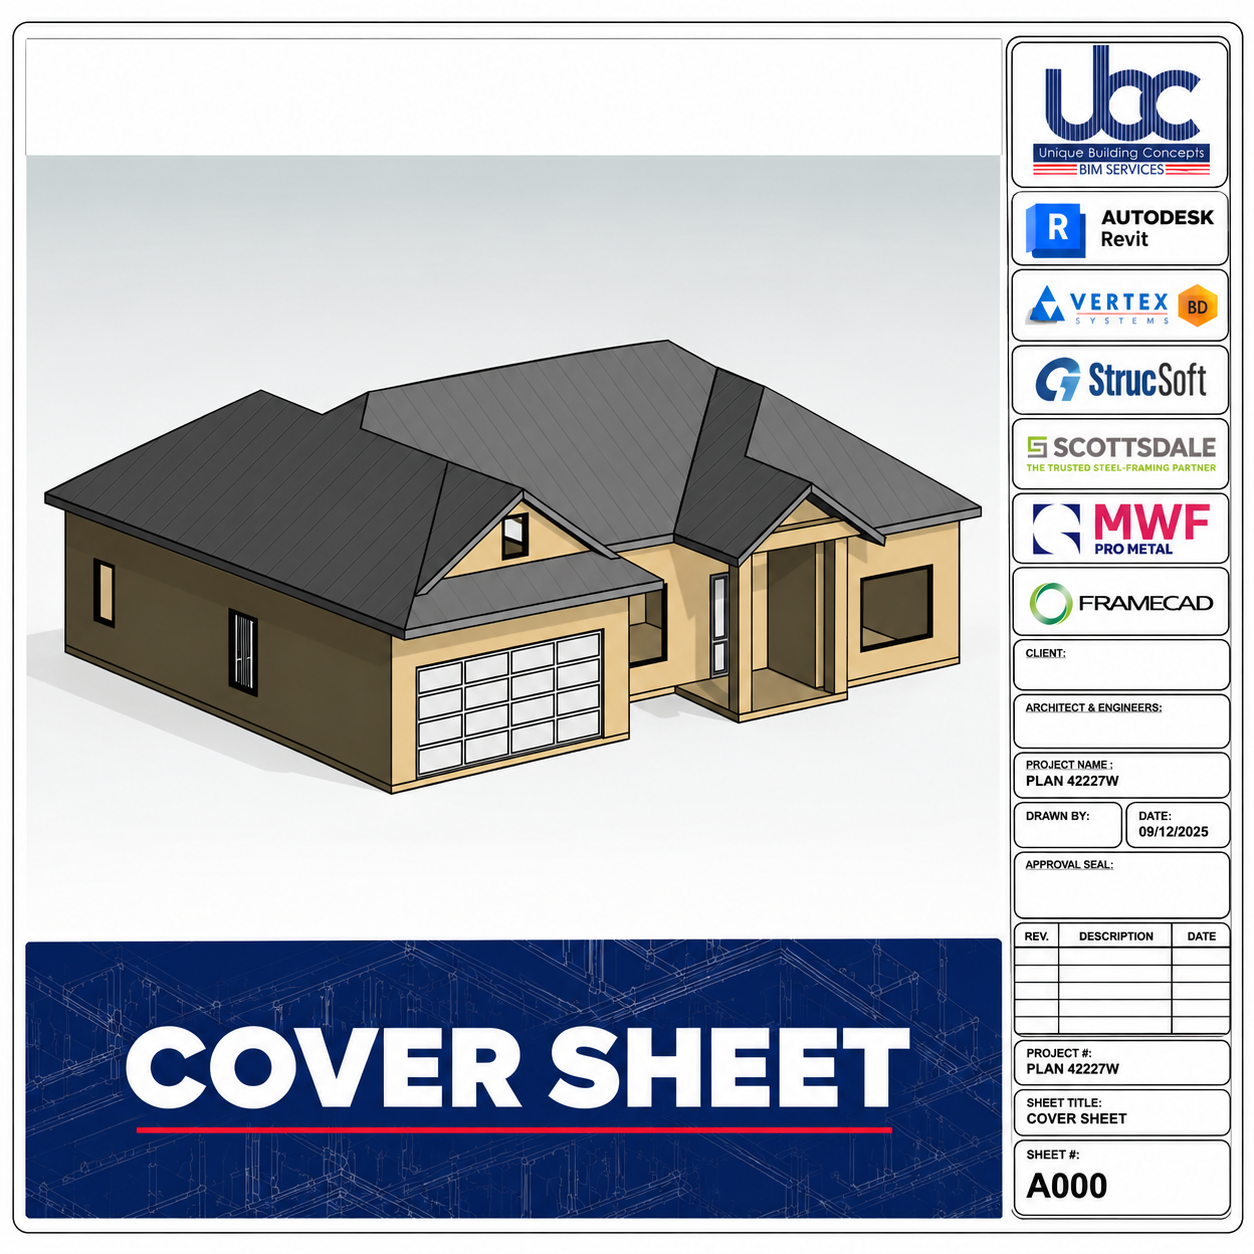
This beautifully designed Single Family home plan delivers the perfect combination of functionality, style, and precision engineering. With a total area of 1,200sq. ft., including 2,238 sq. ft. of living space, a covered porch (240 sq. ft.), this plan offers ample indoor comfort and inviting outdoor areas for relaxation and entertainment. The attached 2-car garage (478 sq. ft.) adds convenience and value.
Constructed using Light Gauge Steel Framing (LGSF) and provided with a BIM-compatible model, this design ensures structural accuracy, sustainability, and seamless coordination throughout the design and building process.
Home Features
Structural Details
Included Drawings
Dimensions
Plan UB000010 is a perfect choice for developers and homeowners looking for a modern, energy-efficient Single Family home built with steel framing and BIM technology. Combining timeless design with structural precision, this plan delivers durability, flexibility, and contemporary appeal.
ADDITIONAL INFORMATION
| Total Area: | 2,796 sq. ft.
|
| Category: | Single Family Building |
| Bedrooms: | 3 |
| Ceiling Height: | 8 ft. |
| Roof Type: | Multi-Slope Roof (Primary Pitch: 8/12) |
| Framing Type: | LGSF (Light Gauge Steel Framing) |
$4,100.00
Note: The listed price covers one-time use. If you need rights for multiple uses or resale, get in touch with us for a customized quote.
