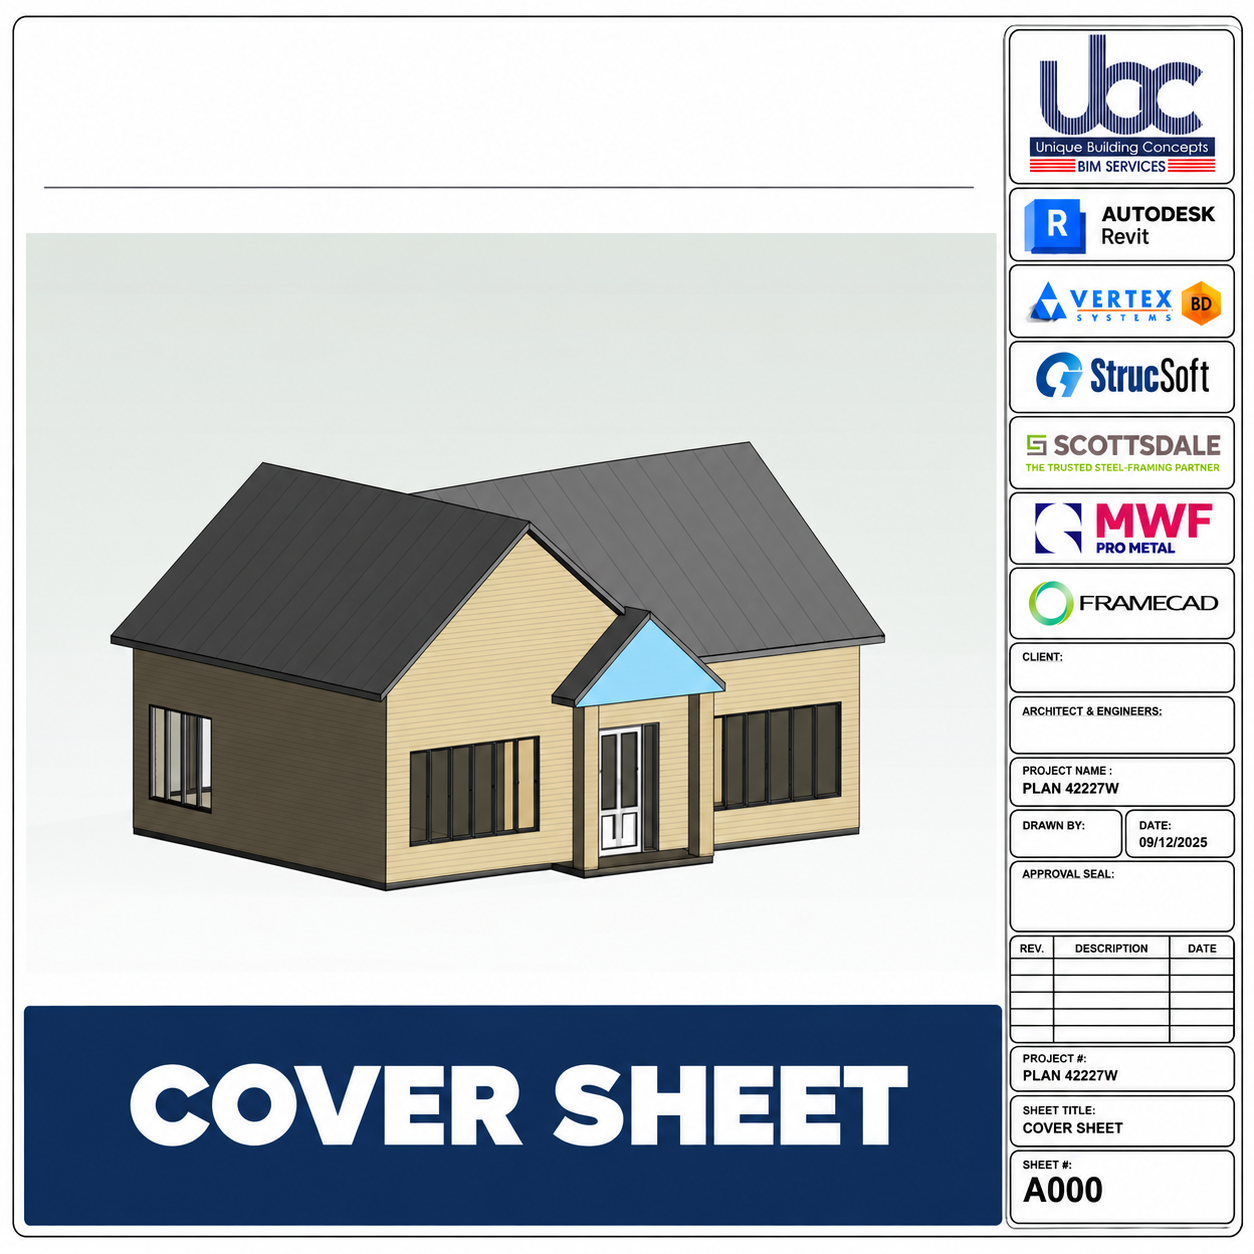
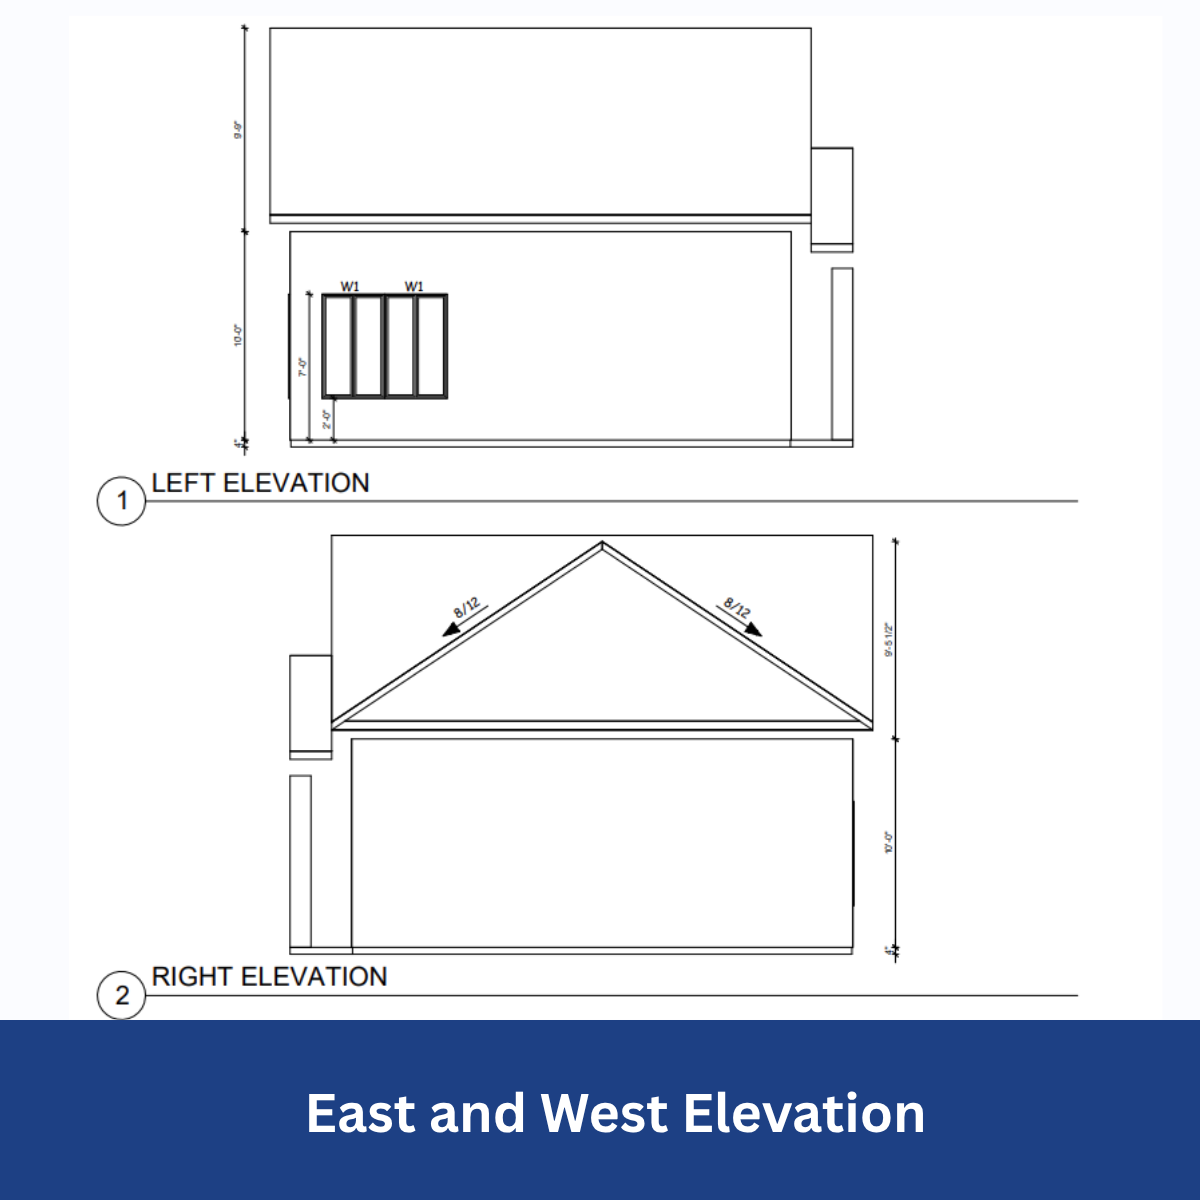
UB000009 | Compact Single Family Building | 827sft

Price

$4,902.00

Share it

UB000009 | Compact Single Family Building | 827sft

SKU N/A Category

Discover a beautifully designed Single Family home plan offering a total area of 827 sq. ft., perfectly balanced between comfort, efficiency, and modern construction. Designed with Light Gauge Steel Framing (LGSF), this plan is ideal for builders and homeowners seeking a durable, eco-friendly, and precise building solution. Delivered with a full BIM model, this home is ready for seamless coordination, visualization, and digital construction workflows.

  • BIM-compatible model for enhanced design collaboration and coordination.
  • Designed with precision LGSF framing for high strength-to-weight performance.
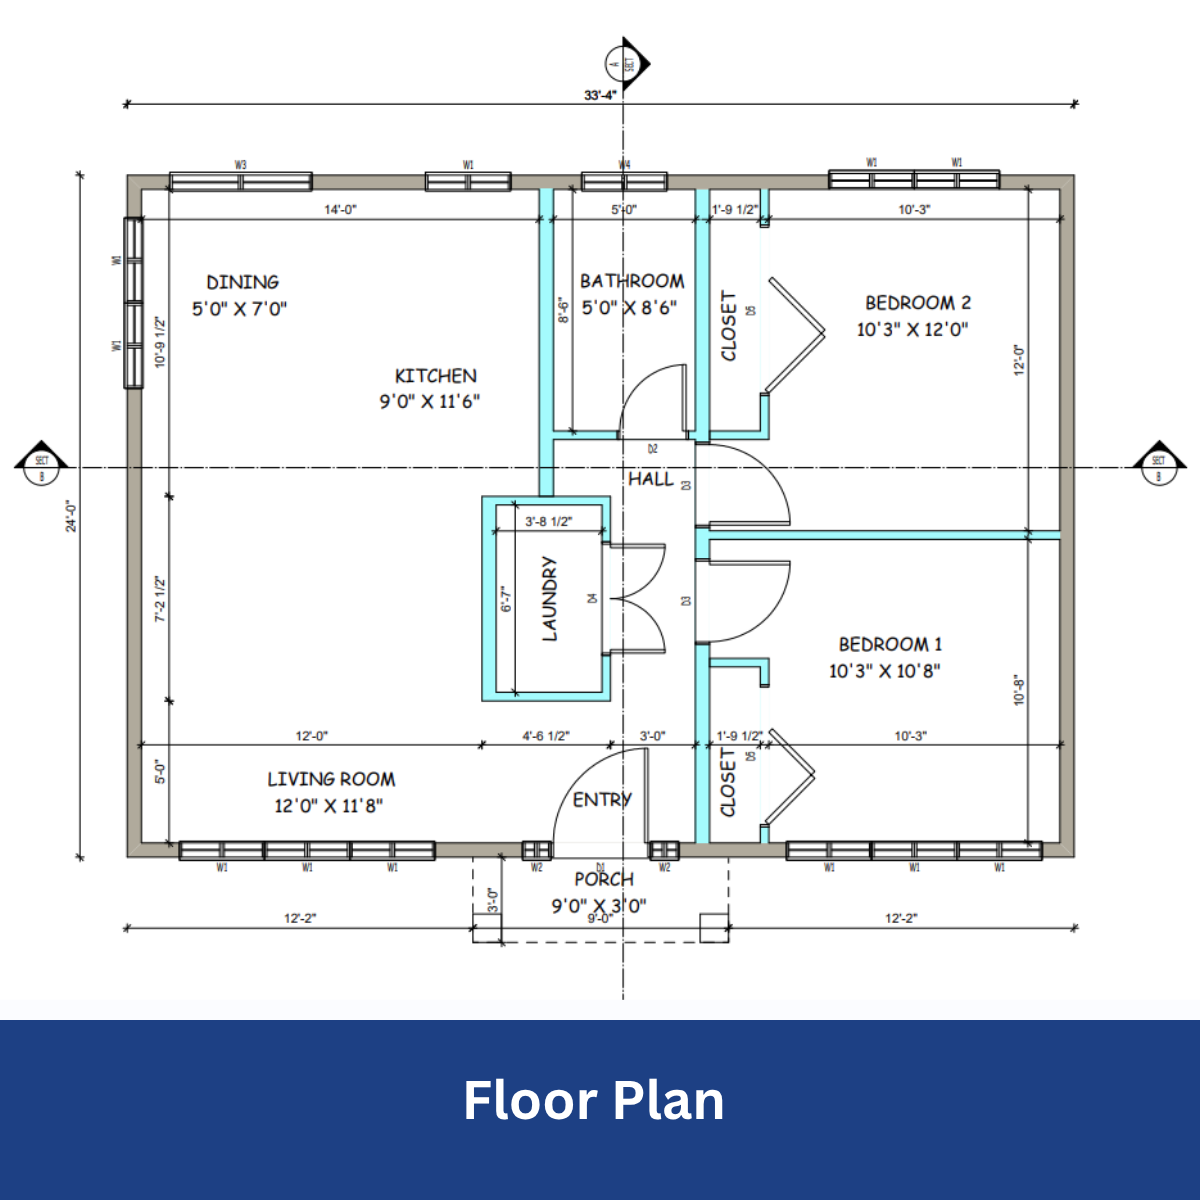
  • Efficient floor layout optimized for modern Single Family living
  • Porch access at both front and rear enhances outdoor usability.

Key Features :

  • Total Area: 827 sq. ft.
    • Floor Area: 800 sq. ft.
    • Porch: 27 sq. ft.
  • Building Type: Single Family House
  • Foundation: Crawl Foundation
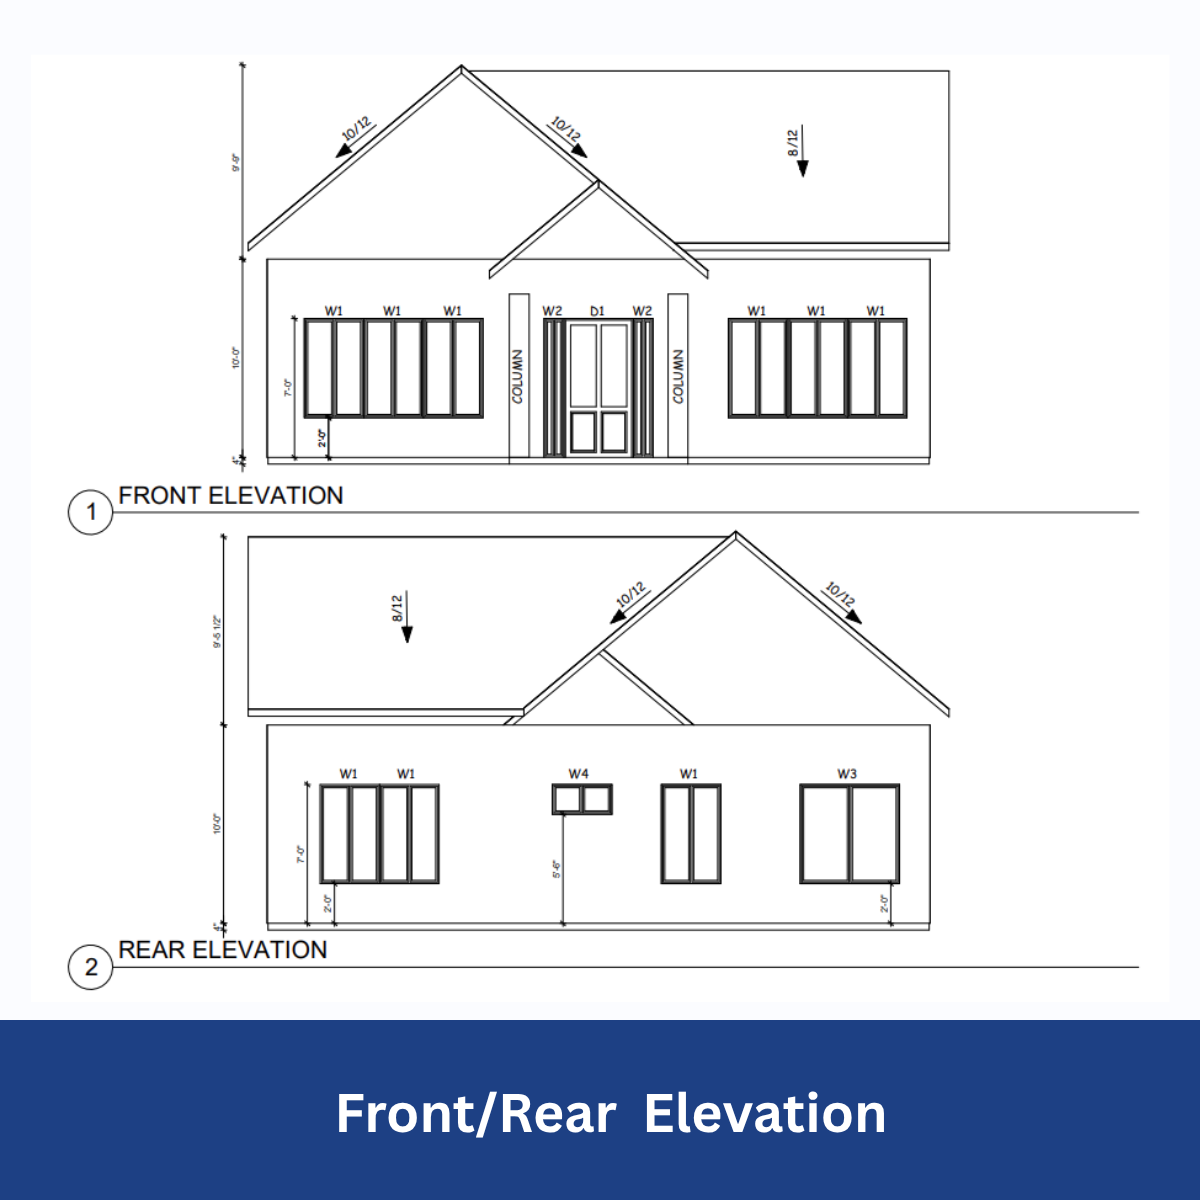
  • Ceiling Height: 10 ft.
  • Dimensions: Width – 33’-0”, Length – 24’-0”
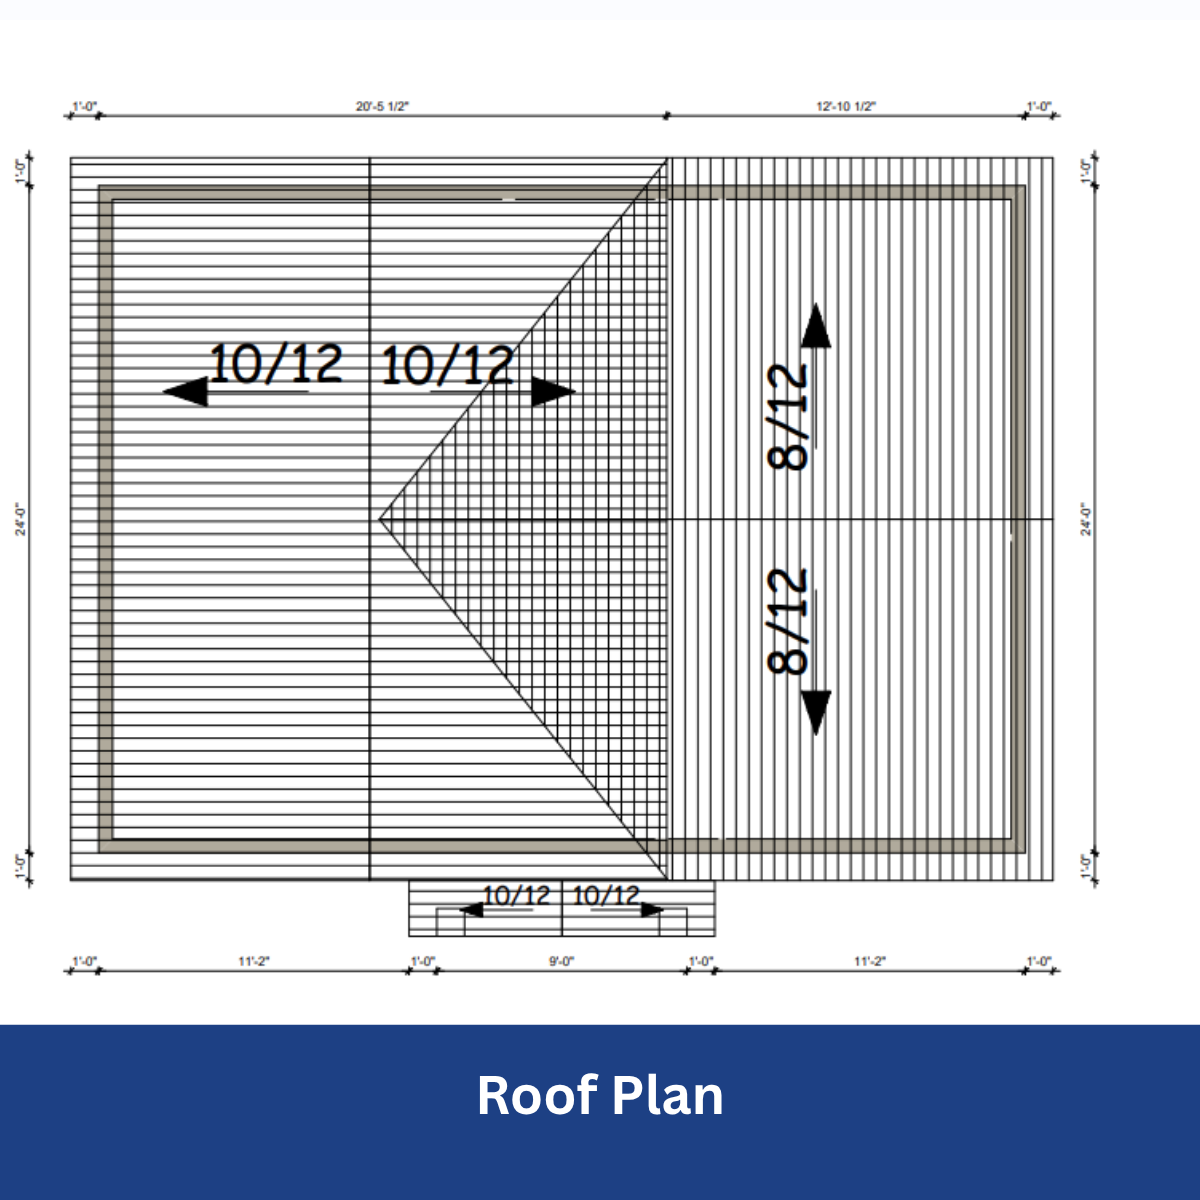
  • Roof Type: Multi-Slope Roof (10/12 Primary Pitch)
  • Framing Type: Light Gauge Steel Framing (LGSF)

Room & Structural Details:

  • Bedrooms: 3 Spacious Bedrooms
  • Garage: Attached 2-Car Garage
  • Wall Framing:
    • Load-Bearing Walls – 362S162-43 , 600S162-43
    • Non-Bearing Walls – 362S162-33
    • Wet Walls – 600S162-43
  • Roof System: Multi-slope LGSF roof designed for structural efficiency and easy assembly.

Included Drawings:

  • Cover Sheet
  • General Notes
  • Floor Plan
  • Roof Plan
  • Building Sections
  • Elevations
  • Door & Window Schedule

Ideal For:

Builders, developers, and homeowners seeking a modern, energy-efficient Single Family home plan designed with LGSF technology and BIM integration.


Total sqft Total Area: 827 sq. ft.
• Floor Area: 800 sq. ft.
• Porch: 27 sq. ft.
Dimensions Width – 33’-0″, Length – 24′-0″
Roof Type Multi-Slope Roof (10/12 Primary Pitch)
Framing Type Light Gauge Steel Framing (LGSF)
Ceiling Height 10 ft.
Building Type Single Family House


Product total
Options total
Grand total
Price

$4,902.00

Note: The listed price covers one-time use. If you need rights for multiple uses or resale, get in touch with us for a customized quote.

Contact for Custom Quote